Flexible Creative Office
SPACE DESIGNED TO ADAPT
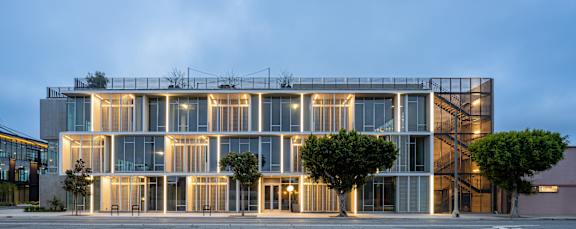
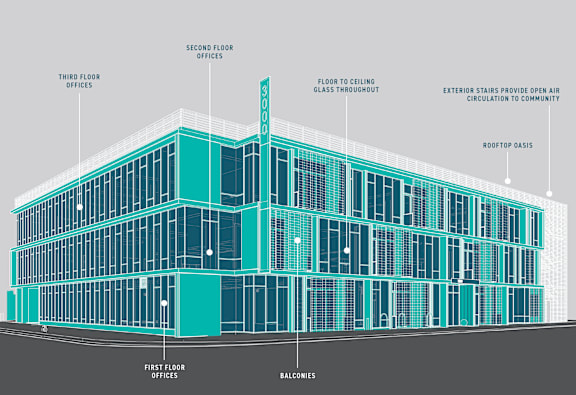
Movement through 3000 Crenshaw is effortless. A central elevator connects the parking garage directly to every office floor, while exterior stairs offer flexible access to the offices and rooftop. The result is a building that flows. Seamless, intuitive transitions between where you park, where you work, and where you gather.
OUTDOOR SPACES THAT INSPIRE
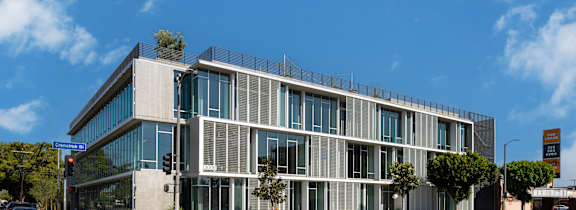
Space to think, meet, and recharge. The ground-floor office opens onto a private outdoor patio and balconies; the third floor is wrapped by a four-foot-wide outdoor balcony. And at the top, a communal rooftop oasis delivers unobstructed views across the neighborhood to the downtown Los Angeles skyline, an unforgettable setting for team gatherings and client moments alike.
AMENITIES

Central elevator
access

Outdoor balcony
& patio spaces

Communal landscaped
rooftop deck

Outdoor
access
.png)
EV CHARGING
STATIONS

Secure bike
parking
3000 Crenshaw is designed around light and outdoor access on every floor: west-facing balcony spaces, a landscaped communal rooftop, large operable floor-to-ceiling windows, and a spacious east-facing outdoor patio.
Unlock your business's potential inside a community built for creative, forward-thinking work. Claim a prime space in one of LA's most dynamic emerging neighborhoods, surrounded by entrepreneurial energy and everything West Adams has to offer. Your next chapter starts here.